
Day area
The main floor brings together the living room, dining area and an open kitchen with peninsula, plus a versatile room that can work as a guest bedroom, office or multipurpose space.
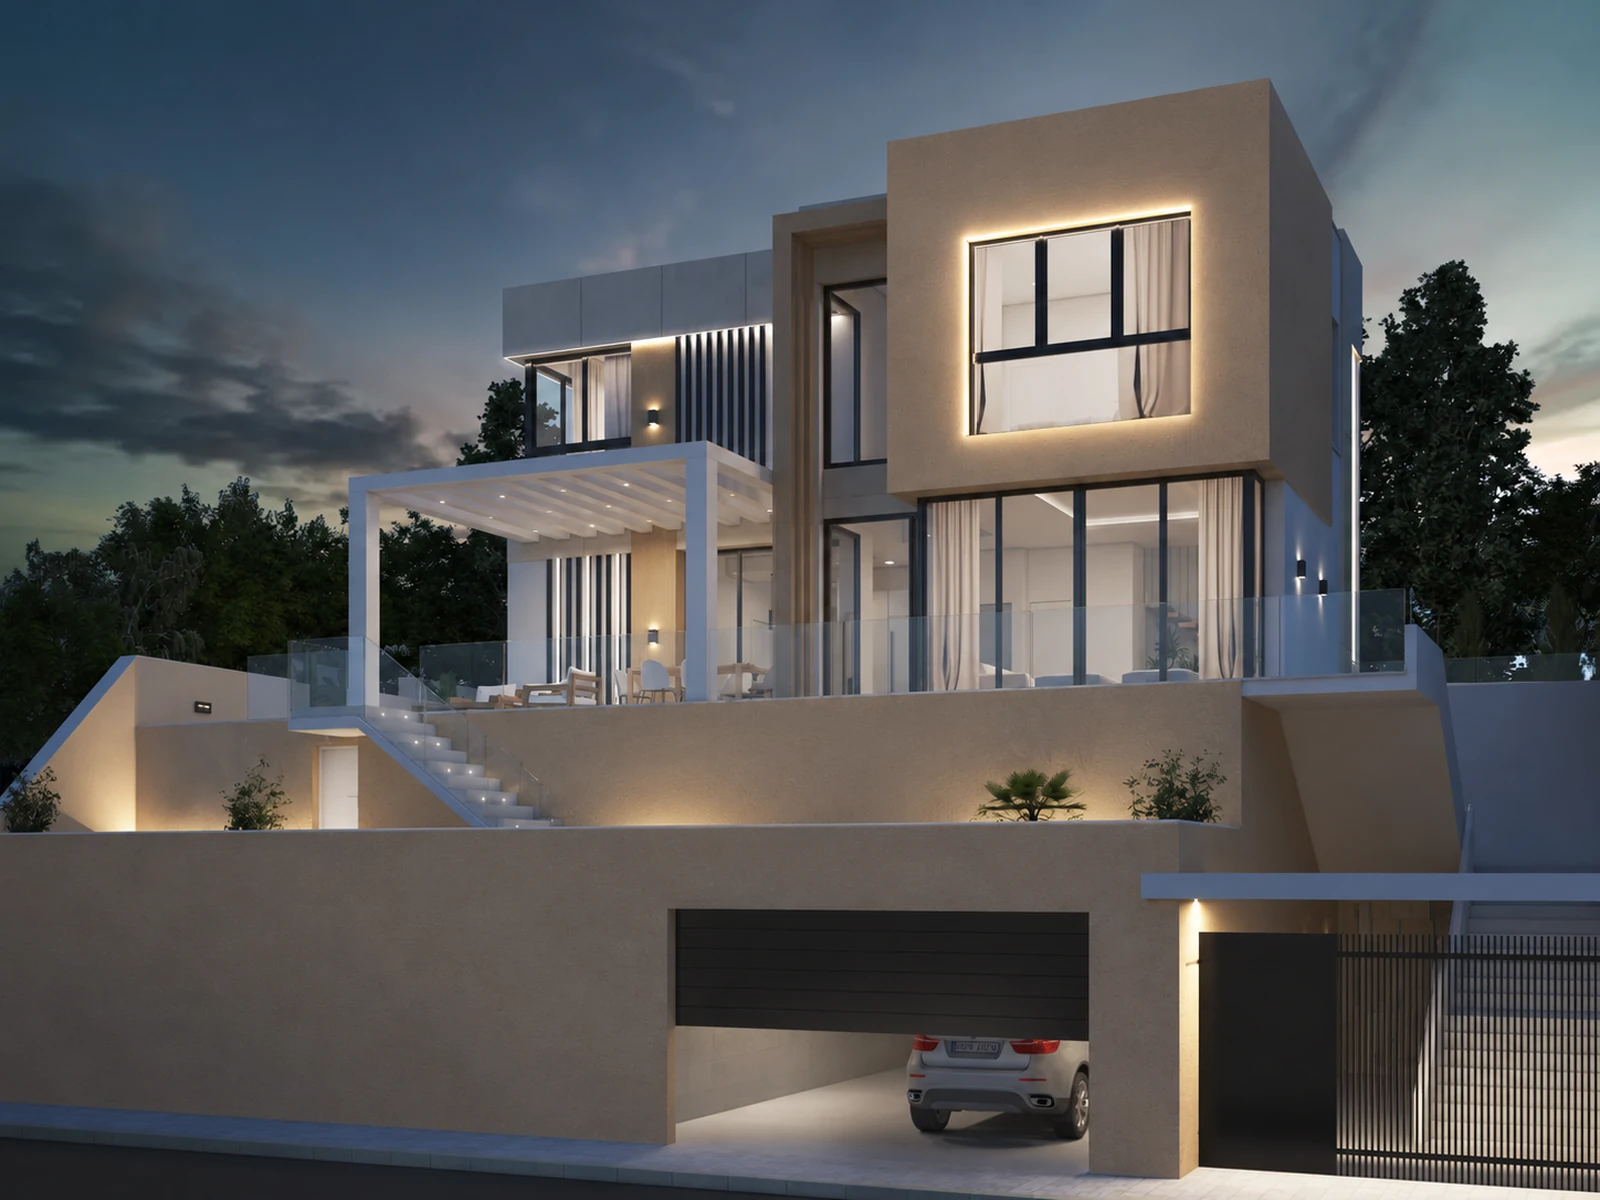
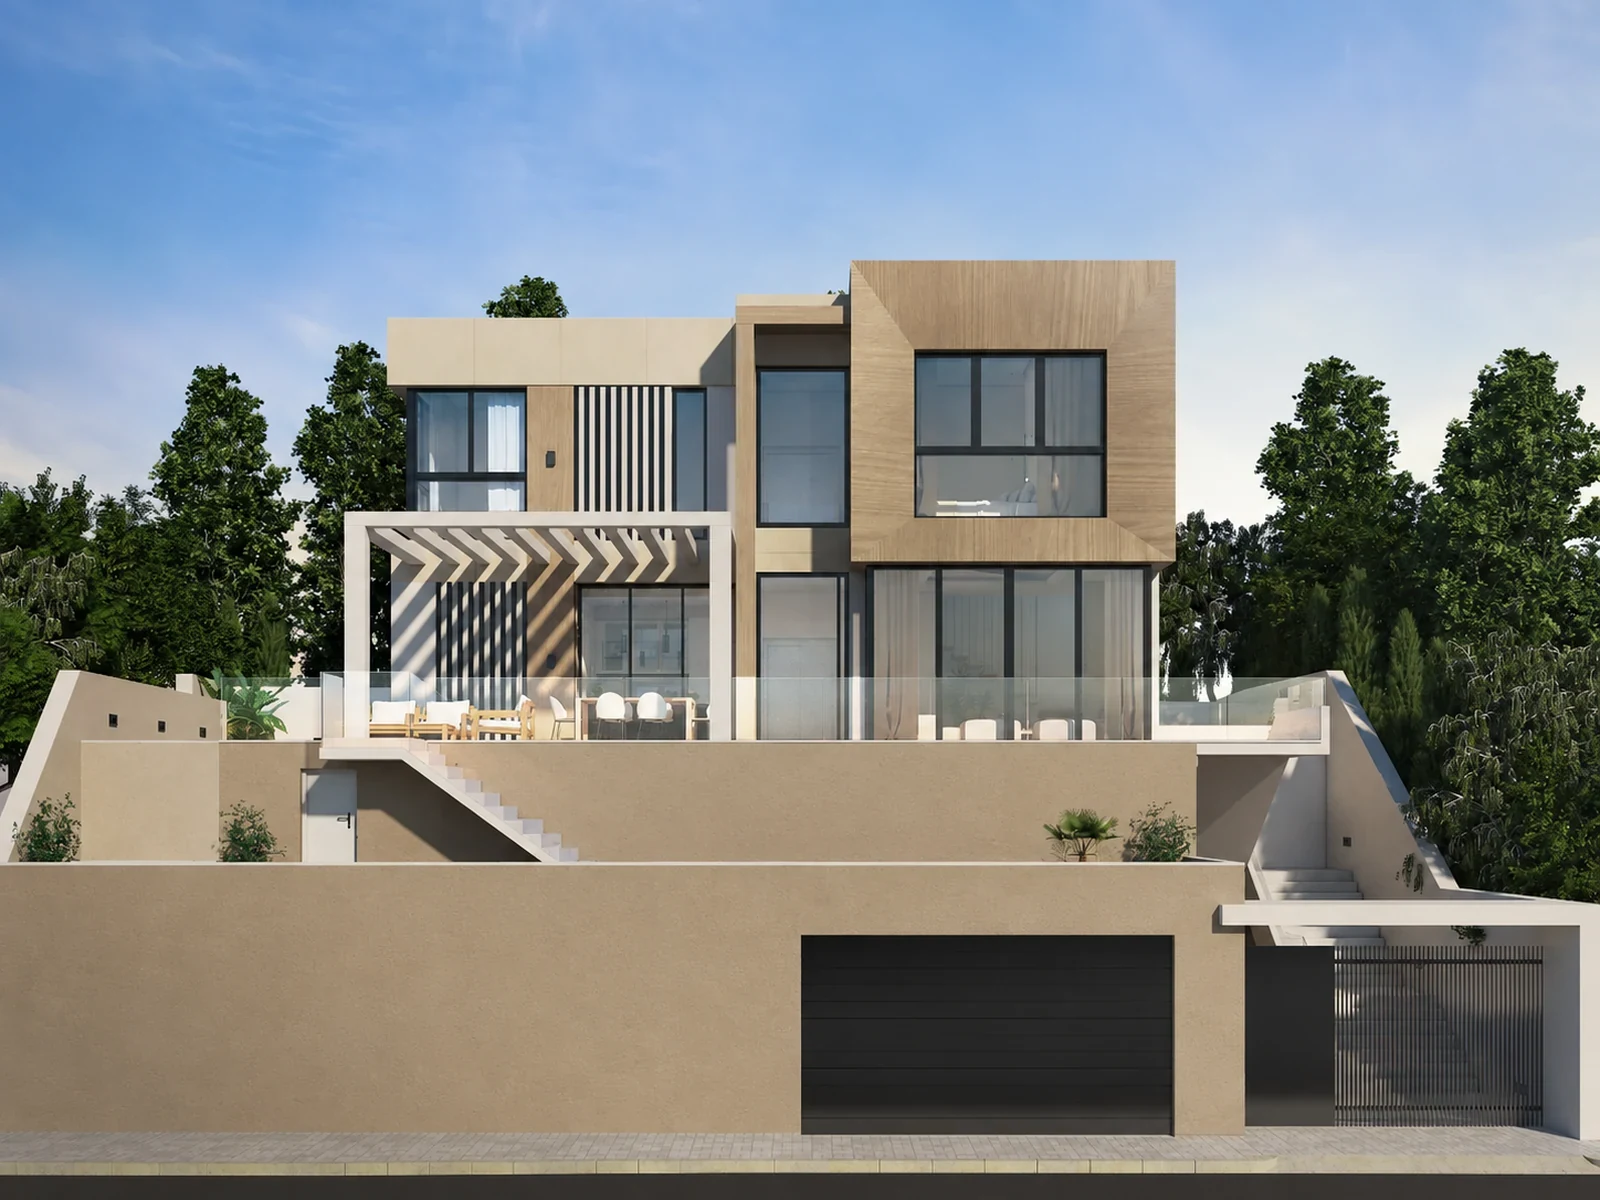
A new-build villa in Torreblanca, currently under construction, designed around contemporary architecture, Mediterranean light and a high level of personalisation.
Discover the propertyArchitecture · Costa del Sol
At Calle Jilguero 19, Torreblanca, Fuengirola, this new-build villa is currently under construction. Completion is expected in late 2027.
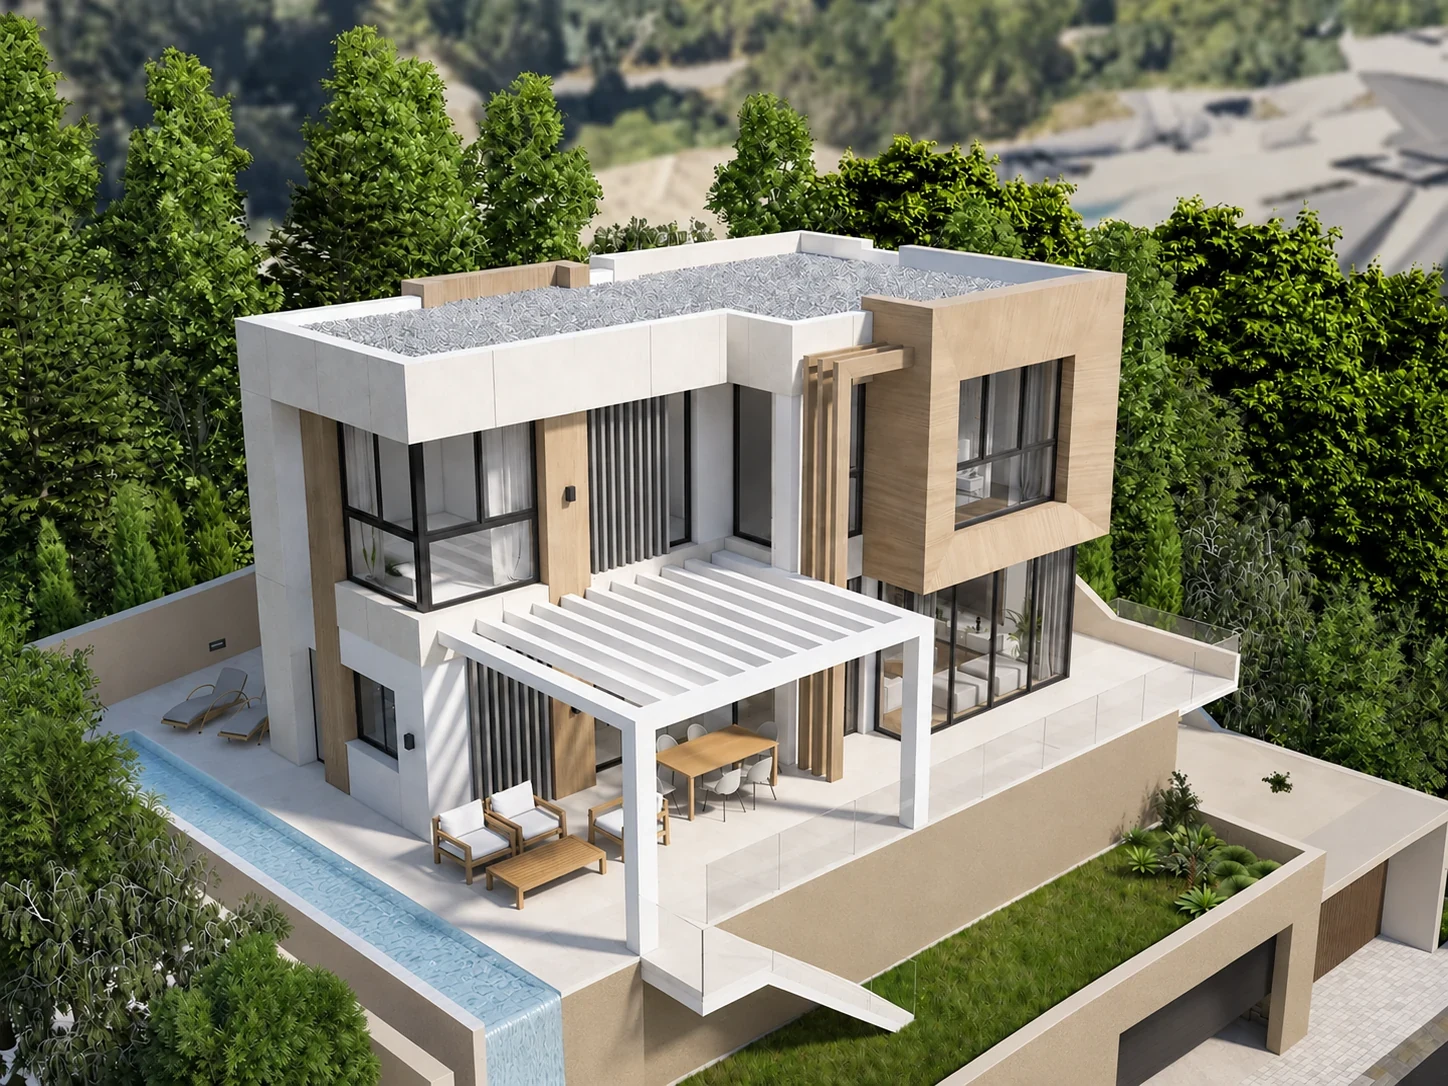
The project provides 326.58 m² of total built area on a 382.53 m² plot. The dwelling accounts for 152.45 m² and basements -1 and -2 for 174.13 m², combining large glazed surfaces, a close connection with outdoor spaces, an infinity pool and lift access between levels.
The ground floor includes a 95.75 m² uncovered terrace. While construction remains in progress, materials, colours and decoration can still be personalised, subject to technical feasibility.
Essential details
Areas, orientation and completion date have been updated with the confirmed project information. Pool dimensions are shown as approximate.
Quick overview
At a glance, the villa combines generous interior spaces, comfortable circulation between levels and a strong connection to the terrace, porch, garden and infinity pool.
The main floor brings together the living room, dining area and an open kitchen with peninsula, plus a versatile room that can work as a guest bedroom, office or multipurpose space.
The home opens onto a 95.75 m² terrace, covered porch, garden and infinity pool, with open views enjoyed from the outdoor spaces and from several interior rooms.
The house is arranged over four levels linked by staircase and lift, with two bedrooms, two bathrooms and dressing areas upstairs, and garage and technical areas in the basement levels.
Construction specification
Beyond the architecture and visual concept, the home includes construction and technical solutions focused on everyday comfort, insulation, accessibility and energy efficiency.
Reinforced-concrete slab foundation with waffle-slab and reinforced-concrete structural elements. The façade includes thermo-acoustic insulation within the cavity and selected areas of porcelain cladding.
Textured grey lacquered aluminium exterior windows and doors with thermal-break technology and double glazing with an air cavity, improving thermal and acoustic performance.
Porcelain floor tiles throughout the interior, coordinated with the exterior. Outdoor areas use C3 anti-slip porcelain tiles, while the garden area is specified with artificial grass.
Centralised air conditioning with an integrated distribution system throughout the home.
Electrical installation for a high electrification level, digital video intercom, TV, internet and telephone points in accordance with regulations, plus photovoltaic pre-installation.
Main security door with three locking points. The pedestrian entrance to the plot includes a security lock and automated opening through the intercom system.
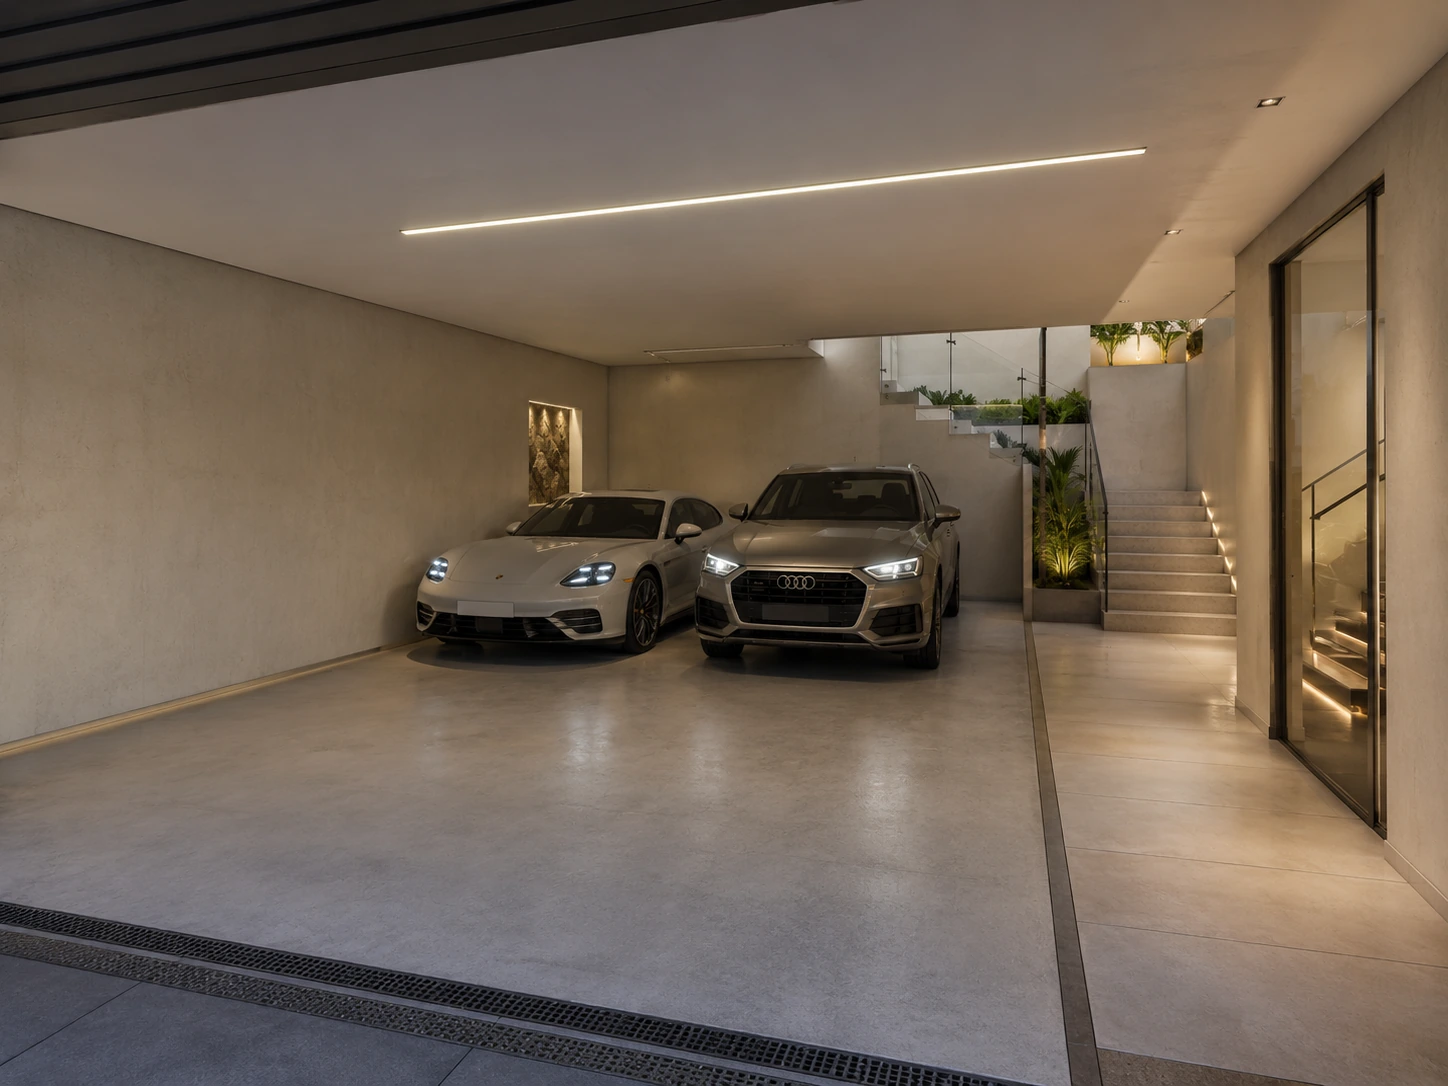
Automatic lift for six people, suitable for users with reduced mobility, connecting basement -2 with every floor. Parking has direct exterior access with remote control and an anti-crush safety device.
Recessed white spotlights and LED strips in the living-room ceiling recess. Bathrooms include porcelain wall tiling, built-in thermostatic mixer taps and suspended vanity units with integrated basins.
Specifications are based on the supplied quality schedule, architectural plans and updated project data. The property is a new build, currently under construction, with completion expected in late 2027.
Architectural layout
The plans show how the garage, technical spaces, living areas, bedrooms, infinity pool, gardens and terraces are organised. The levels are connected by stairs and lift.
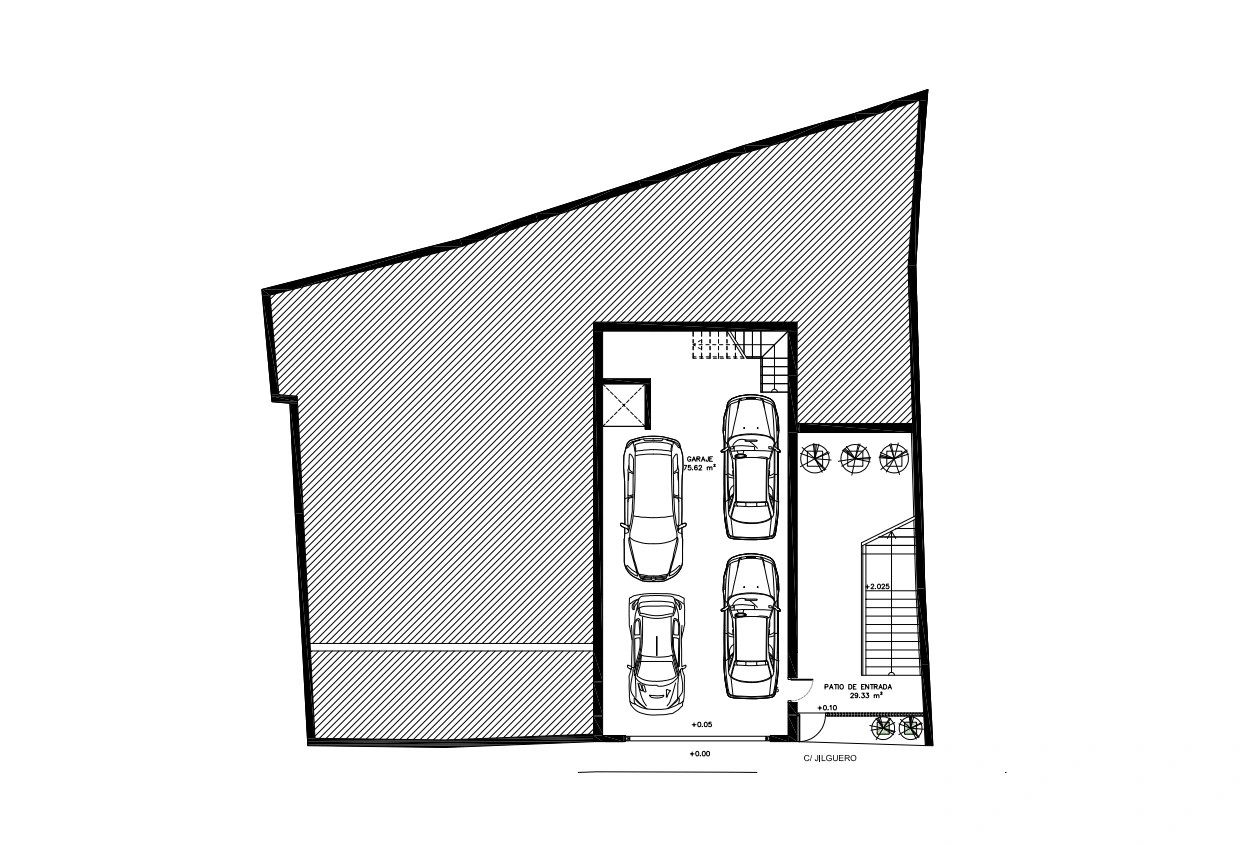
Garage with 75.62 m² of usable area, automated exterior access, stairs and vertical connection by lift.
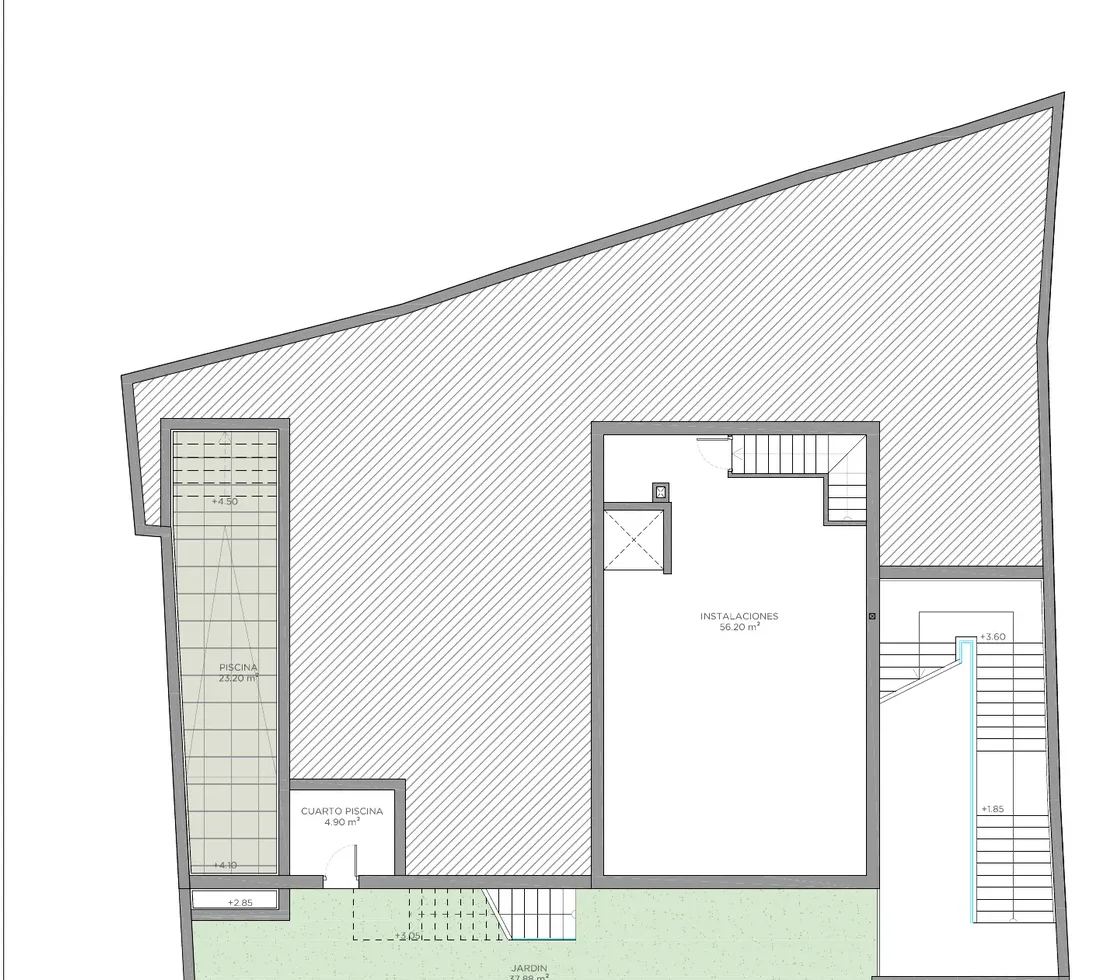
Technical level serving the home and pool. Basements -1 and -2 provide a combined 174.13 m² of built area.
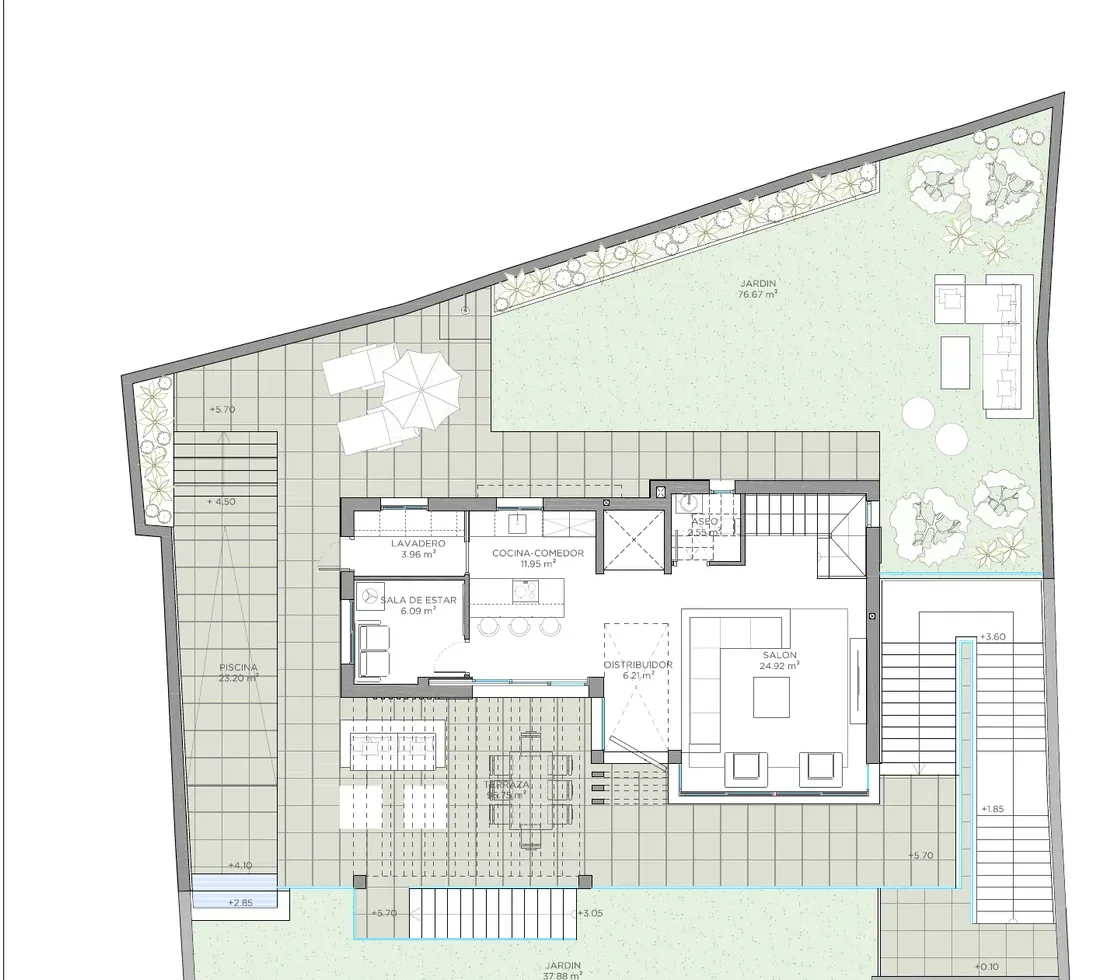
Living areas open to the outdoors, with kitchen-dining area, living room, guest WC, gardens and a 95.75 m² uncovered terrace beside the approx. 12 × 2.2 m infinity pool.
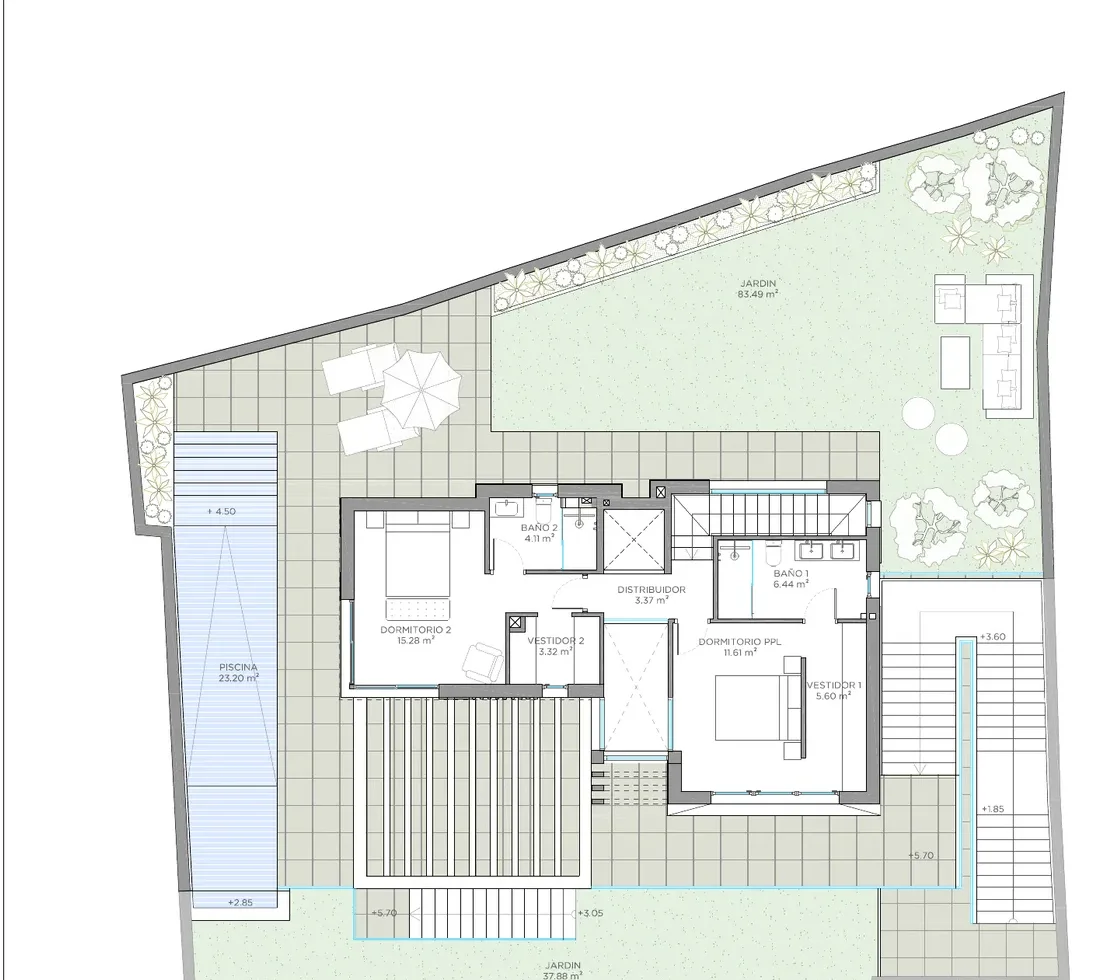
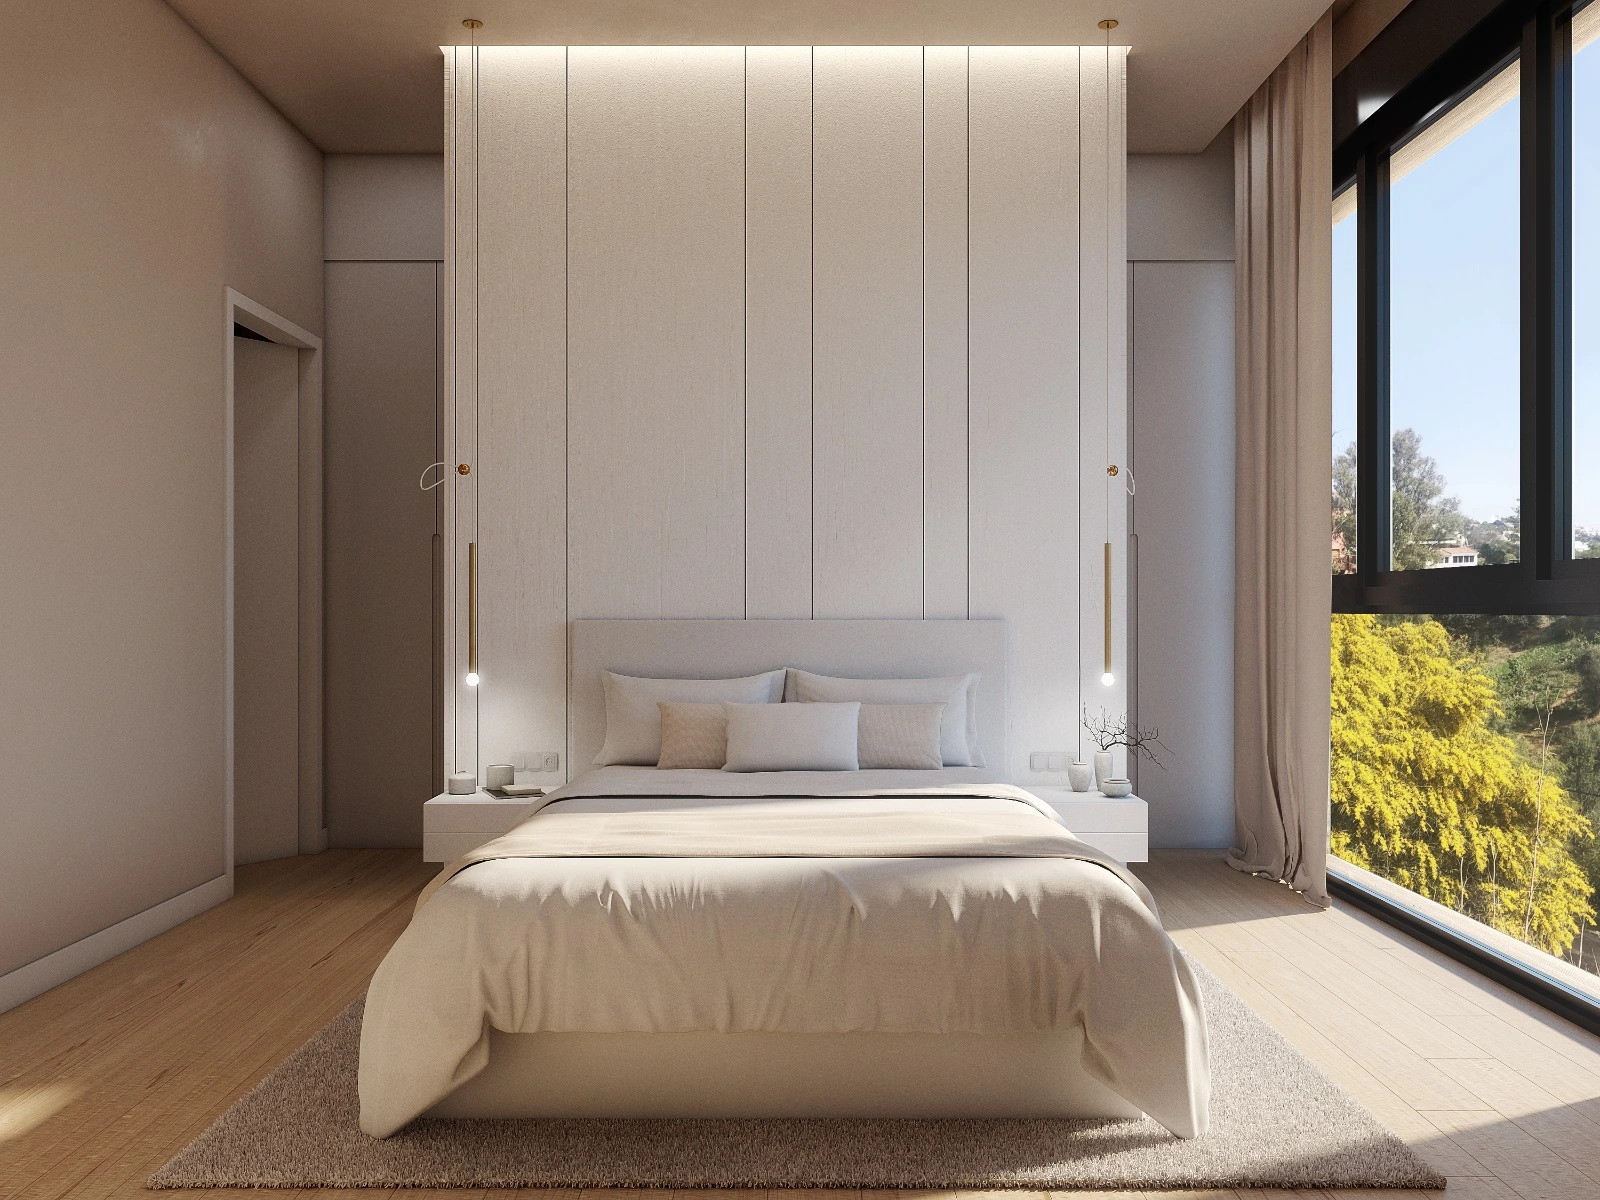
Two bedrooms, two bathrooms and dressing areas arranged as the private level of the home.
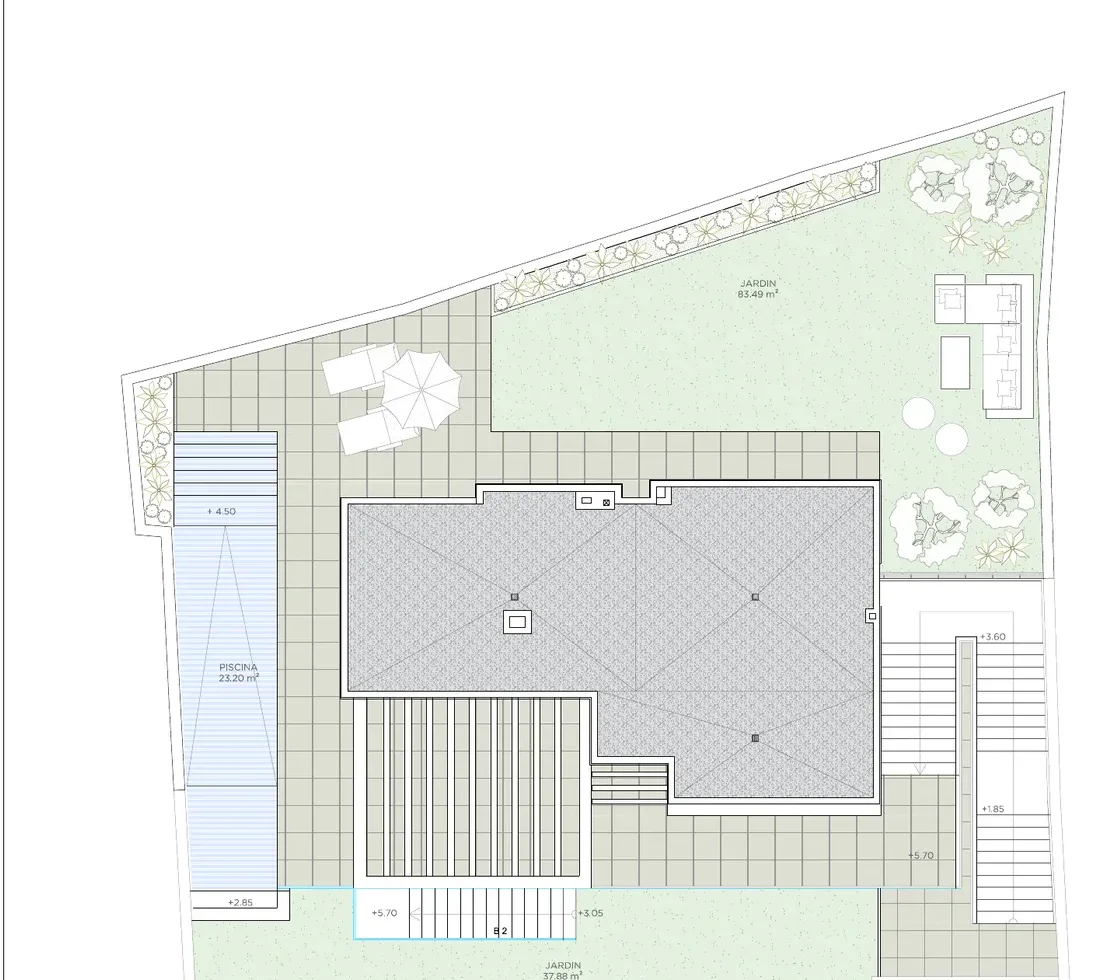
Upper-level view of the house, pergola, pool and the relationship between the architectural volumes and outdoor spaces.
Personalisation
Because the villa is still under construction, selected finishes can be personalised so the completed home reflects the buyer’s preferred aesthetic.
Selection and combination of materials and finishes within the technical and construction options still available.
Personalisation of colour palettes and finishes to create a coherent interior and exterior identity.
The interior styling and decorative direction can be guided toward a more individual look and feel.
The current construction phase allows certain decisions to be made before finishes are installed, subject to technical feasibility and the construction programme.
Specific personalisation options, brands, models, prices and cut-off dates must be confirmed with the property owner or project management before any change is agreed.
Gallery
Exterior, interior and social spaces brought together in an editorial gallery. Select any image to view it at a larger size.
Mediterranean
Life in Torreblanca combines a calm residential setting with the Mediterranean, green spaces, urban trails, family leisure and convenient connections to Fuengirola and the wider Costa del Sol. Exact journey times are not published unless verified for this address.
Location
The villa is located in Torreblanca, a residential area of Fuengirola combining peace, greenery and access to the Costa del Sol lifestyle. The exact address is Calle Jilguero 19, Torreblanca, Fuengirola, Málaga.
View location on Google MapsTorreblanca · Fuengirola
A setting designed for residential privacy without giving up nature, services, leisure or connections.
Parque de Las Presas in Torreblanca offers a green setting with a restored trail, native planting and a pedestrian link towards the beach. Fuengirola also includes the Toro–Torreblanca Urban Trail.
The area makes outdoor time part of everyday life. Parque de Las Presas adds a more natural green space, while Fuengirola’s wider park network provides play, sport and family areas.
Torreblanca station is on Málaga’s C-1 commuter rail line, connecting the municipality with Fuengirola, Málaga Airport and Málaga city, as well as other coastal stops.
Torreblanca connects towards the A-7, while the northern part of the neighbourhood also has access to the AP-7, supporting easy travel along the Costa del Sol corridor.
Fuengirola offers a broad mix of shopping and dining. Miramar Shopping Centre brings together stores, restaurants, cinema, children’s leisure and everyday services.
Calle Jilguero sits within Torreblanca’s residential setting: particularly attractive for buyers seeking peace and privacy while keeping the beach, city life and Costa del Sol services within reach.
